
History & Architecture & REIMAGINING
DESIGNED FOR THE MOUNTAIN
The Oberland House is the culmination of a singular vision — a home that does not impose upon its landscape, but emerges from it.
Property Overview
The Property
LEGENDARY ARCHITECT
Sandy, Utah — Wasatch Front
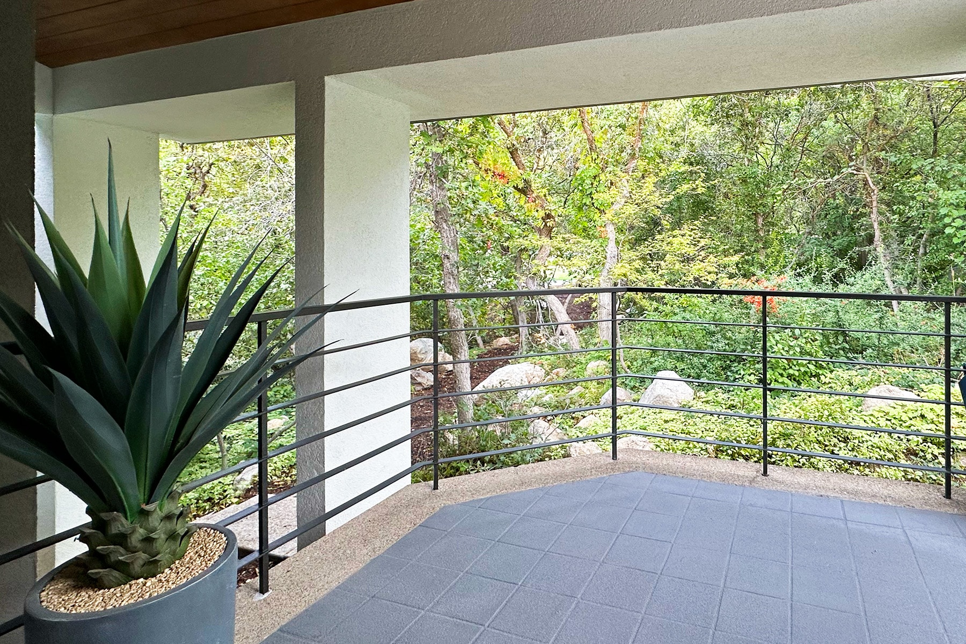
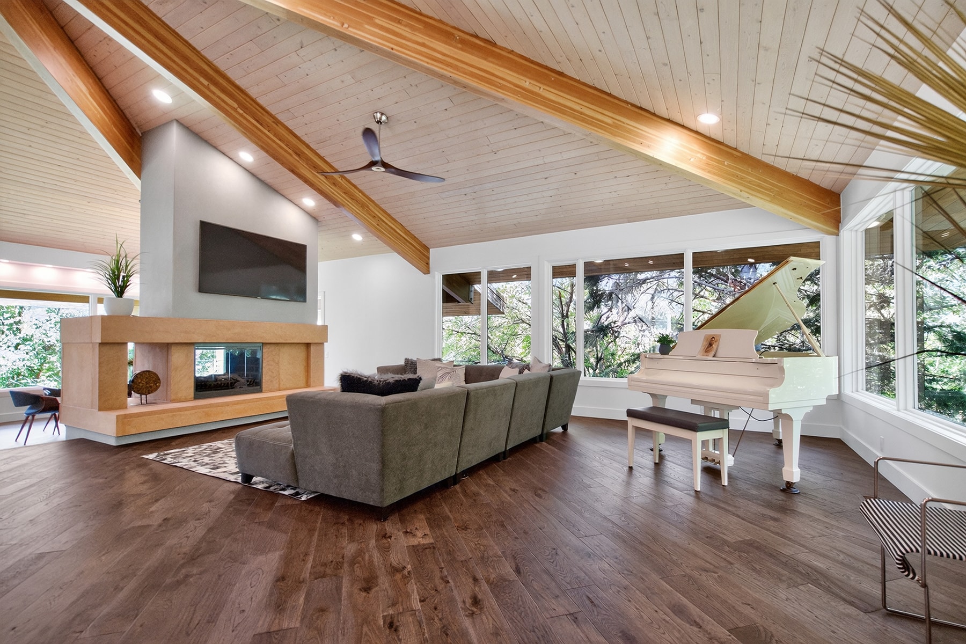
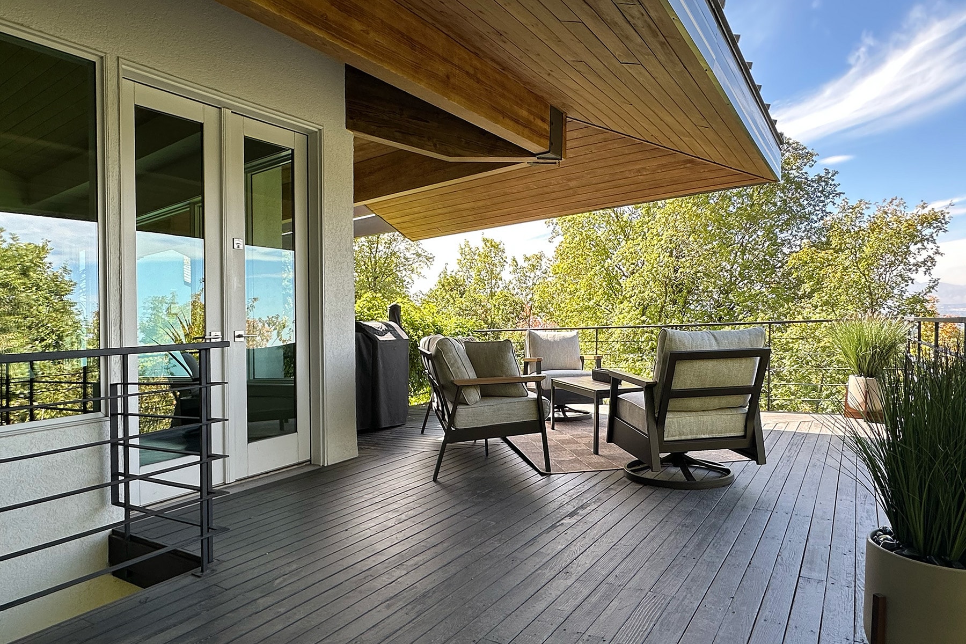
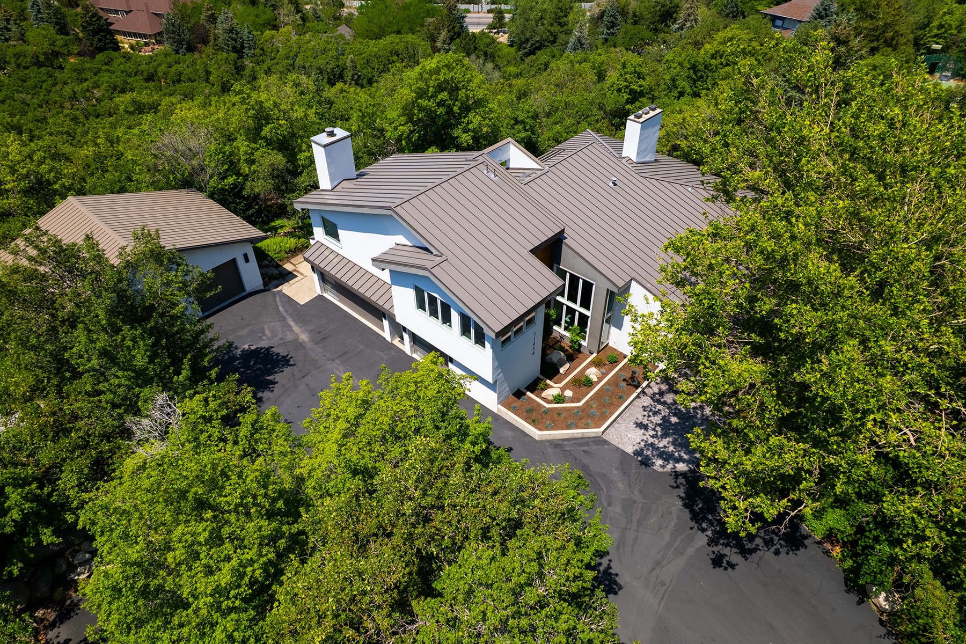
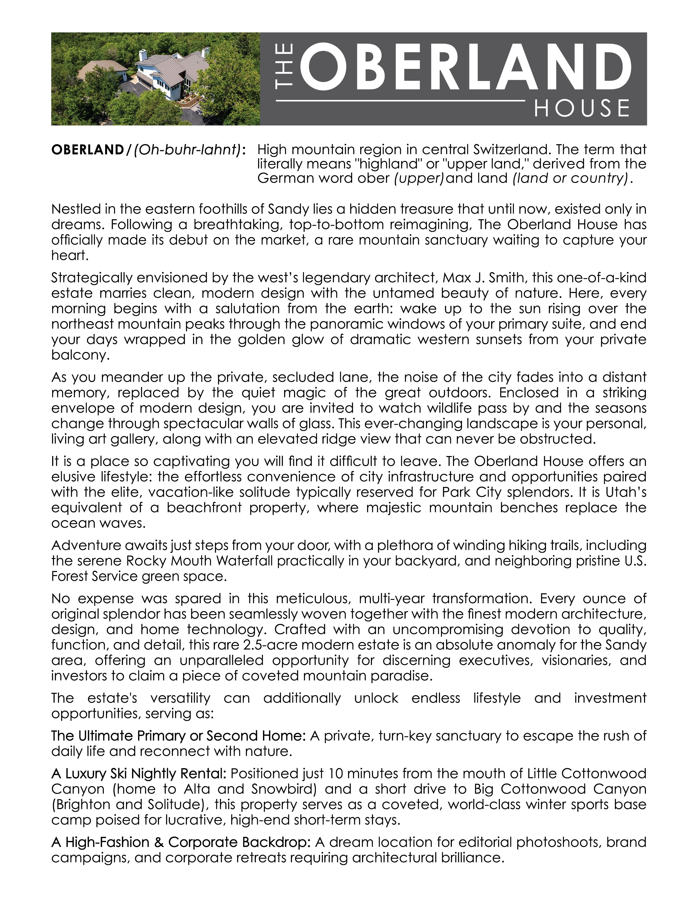
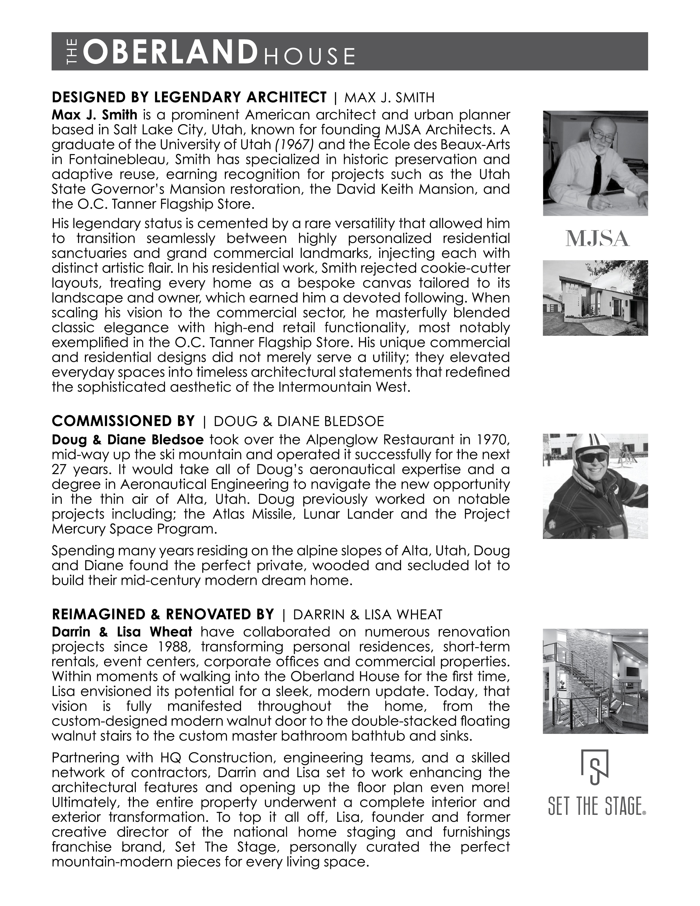
Sited at the mouth of Rocky Mouth Canyon in Sandy, Utah, Oberland House occupies a rare position at the edge of the Wasatch Range. The property was conceived as a retreat that honors both the land and the craft of building — a home where architecture and landscape are inseparable.
Legendary Architect
Max J. Smith
AIA — Licensed Architect, State of Utah
Architect Credentials
Max J. Smith, AIA — Credentials & Work
Max J. Smith, AIA, is a Utah-based architect whose work spans four decades of residential and civic design in the Intermountain West. His practice is defined by a rigorous attention to site, material, and the relationship between built form and natural landscape.
Oberland House represents one of Smith's most personal commissions — a project where the constraints of the site became the generative force behind every design decision, from the orientation of the main living volumes to the selection of materials that weather and age alongside the canyon.
Smith's approach to mountain residential architecture has been recognized by the American Institute of Architects Utah Chapter, and his work has been published in regional and national architectural journals.
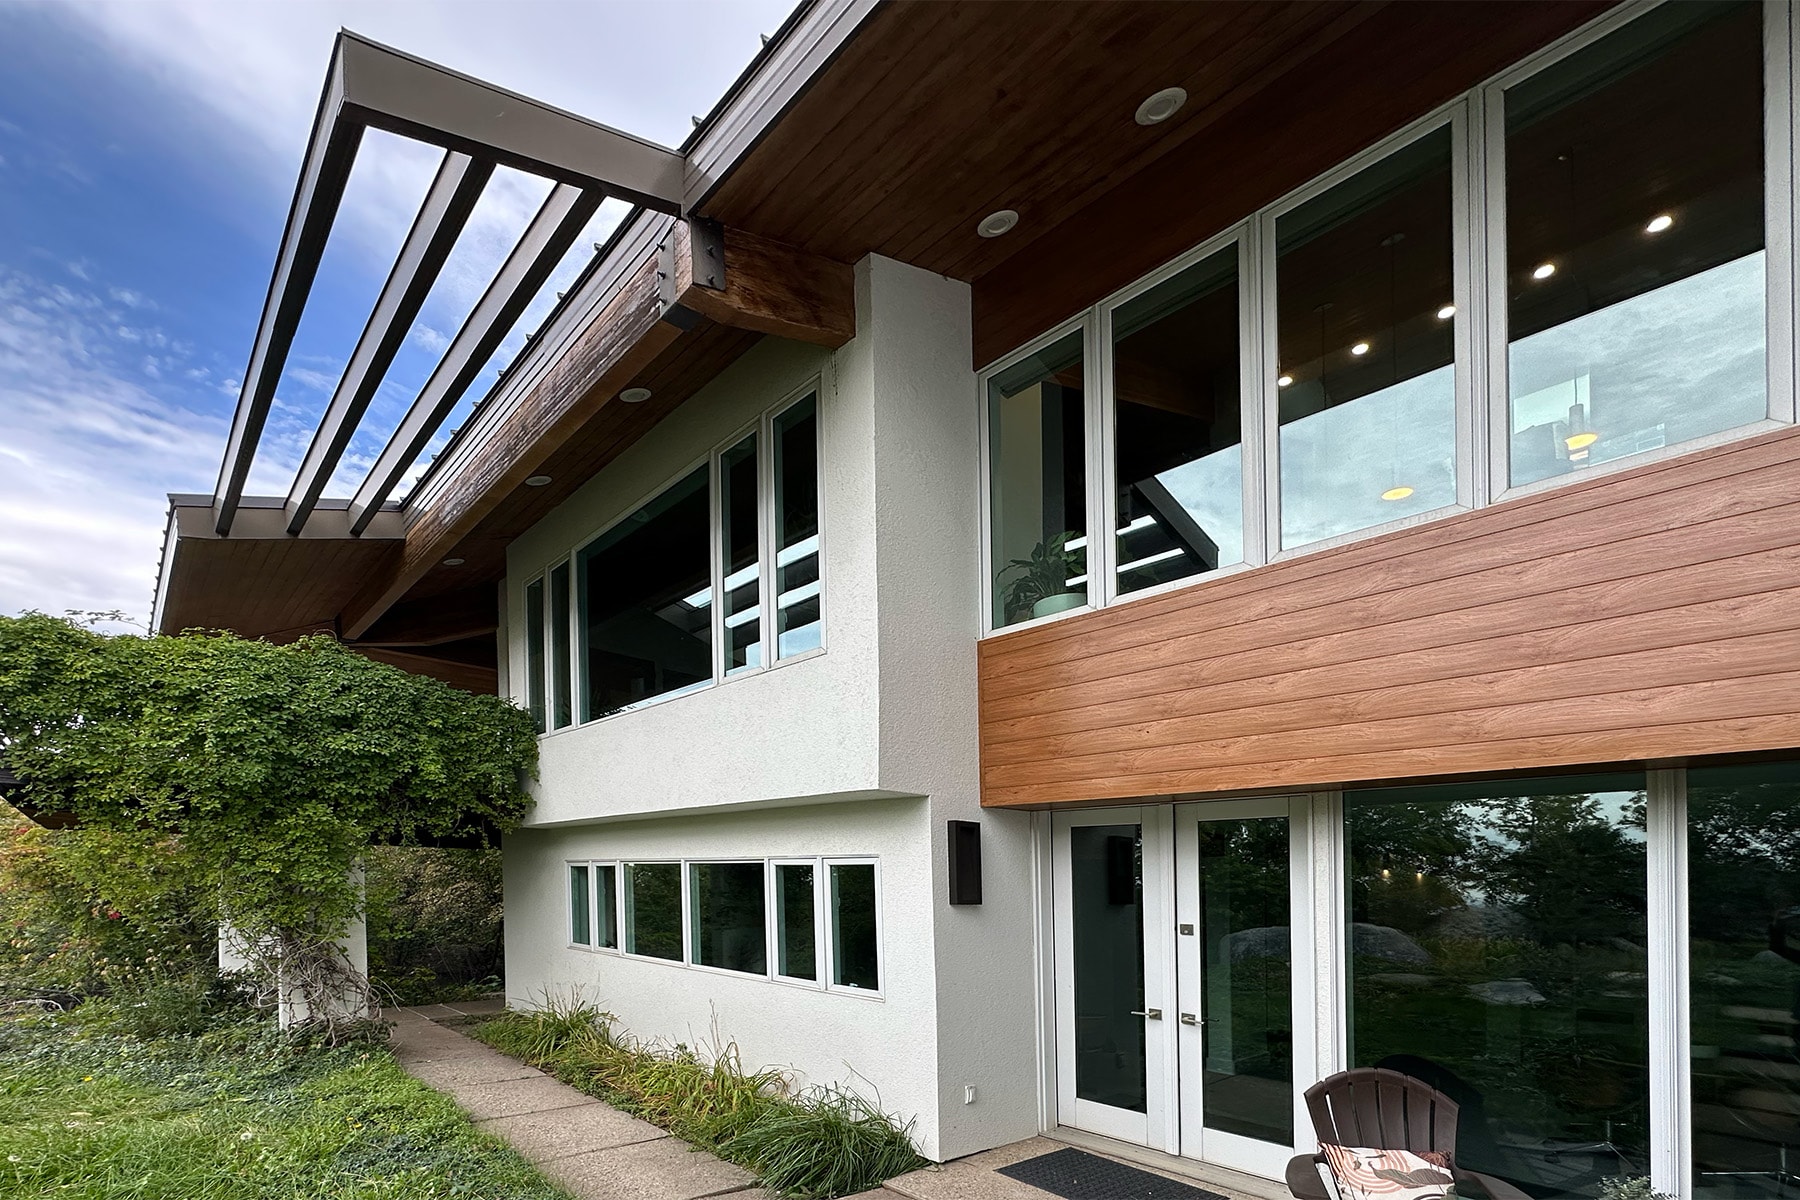
The land on which Oberland House stands has been shaped over millennia by the forces of the Wasatch Range — by snowmelt, by the slow movement of stone, and by the particular quality of light that defines the eastern bench of the Salt Lake Valley.
The property was acquired with the intention of building a home that would not merely occupy the site, but respond to it — a structure that would read as a natural extension of the canyon mouth rather than an imposition upon it.
Construction proceeded over three years, with materials sourced locally wherever possible and details resolved through an ongoing dialogue between the owner, the architect, and the craftsmen who built the home.
The Land
2-1/2 Acres in Sandy in the Wasatch Mountains
“A house should be of the hill, not on it.”
Design Philosophy
Material, Light, and the Logic of Place
The design of The Oberland House is rooted in the conviction that architecture should amplify the experience of a place rather than compete with it. Every material, every proportion, every threshold was chosen in relation to the canyon, the sky, and the light.
Walnut, stone, and stainless steel are the primary materials — each selected for its ability to age gracefully in the mountain climate and to establish a visual continuity between the interior and the landscape beyond the glass.