
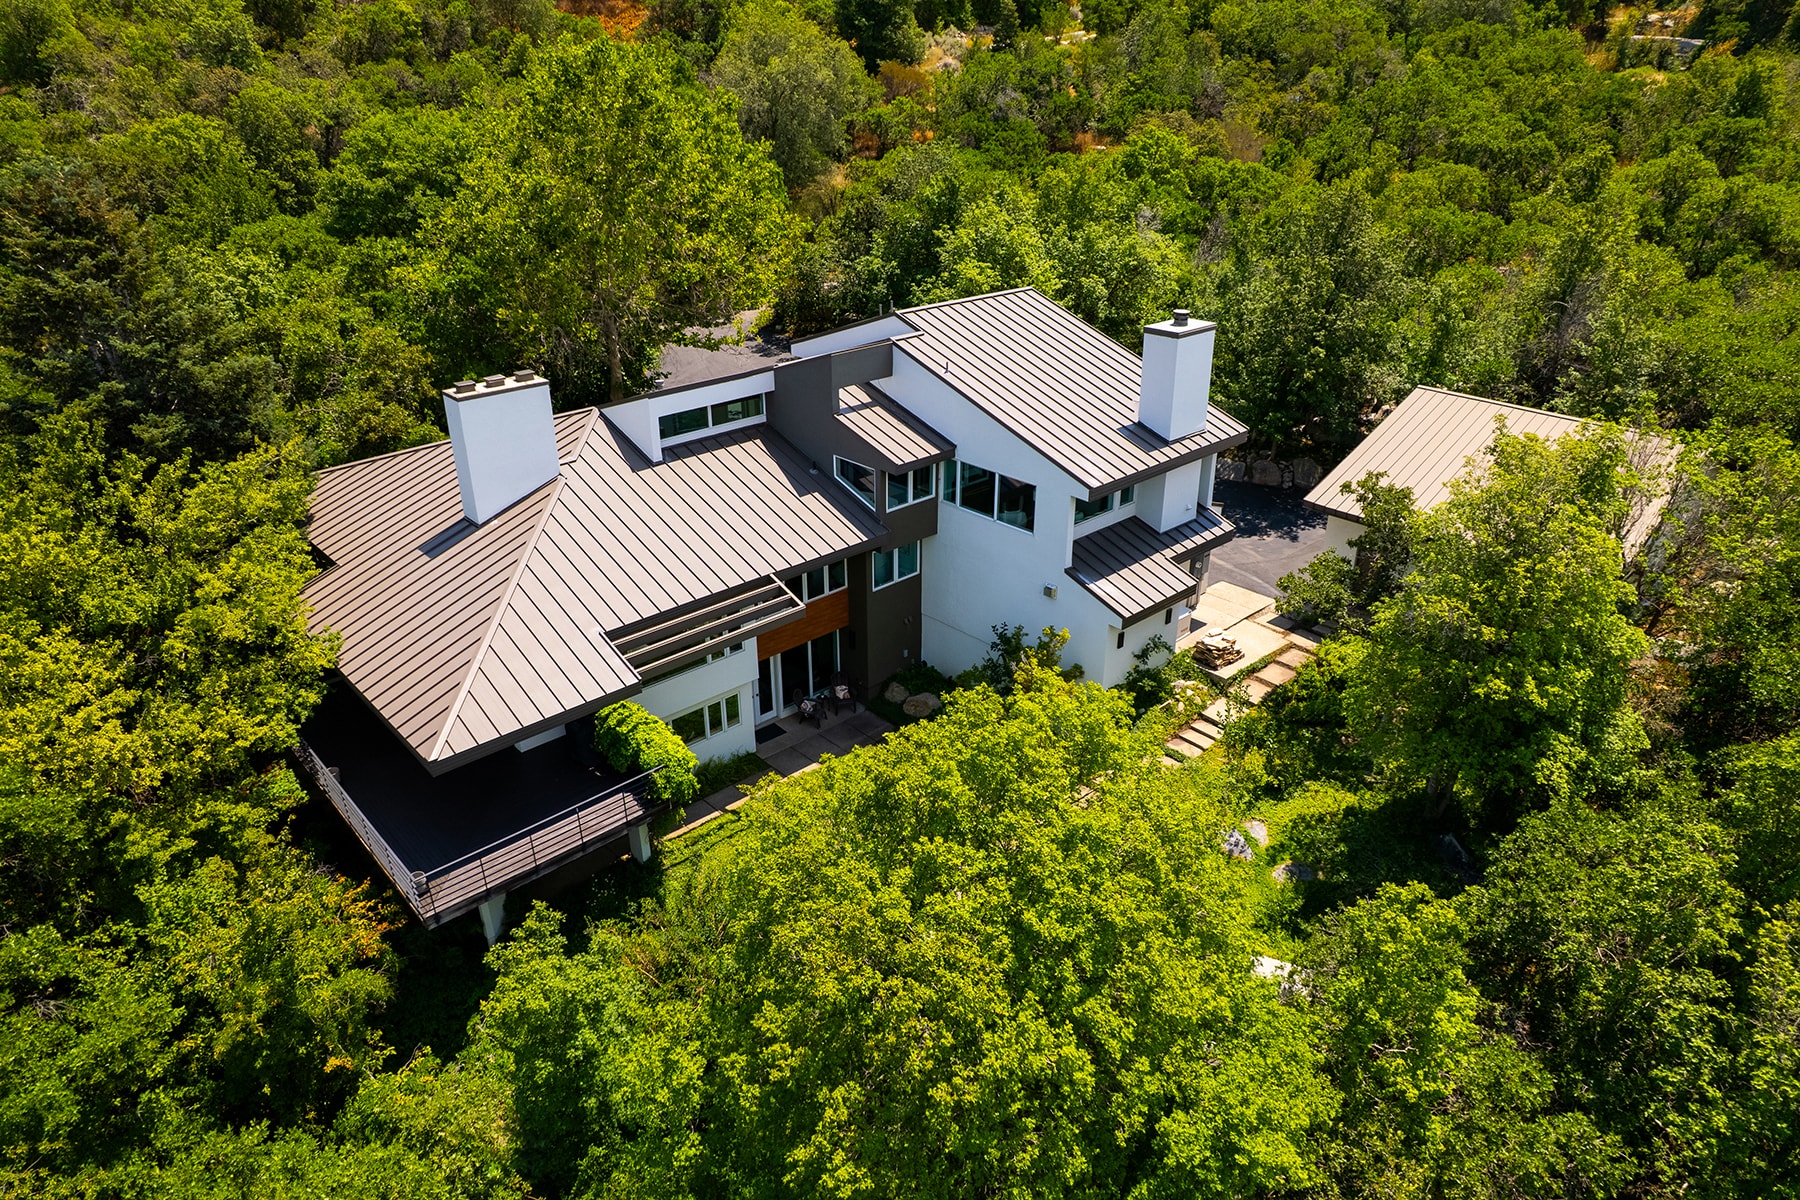
Utah, United States
THE OBERLAND HOUSE
A unique Utah residence on the mountain, offered for the first time since it was reimagined...
Property Overview
2.5
Acres
4,514
Square Feet
3
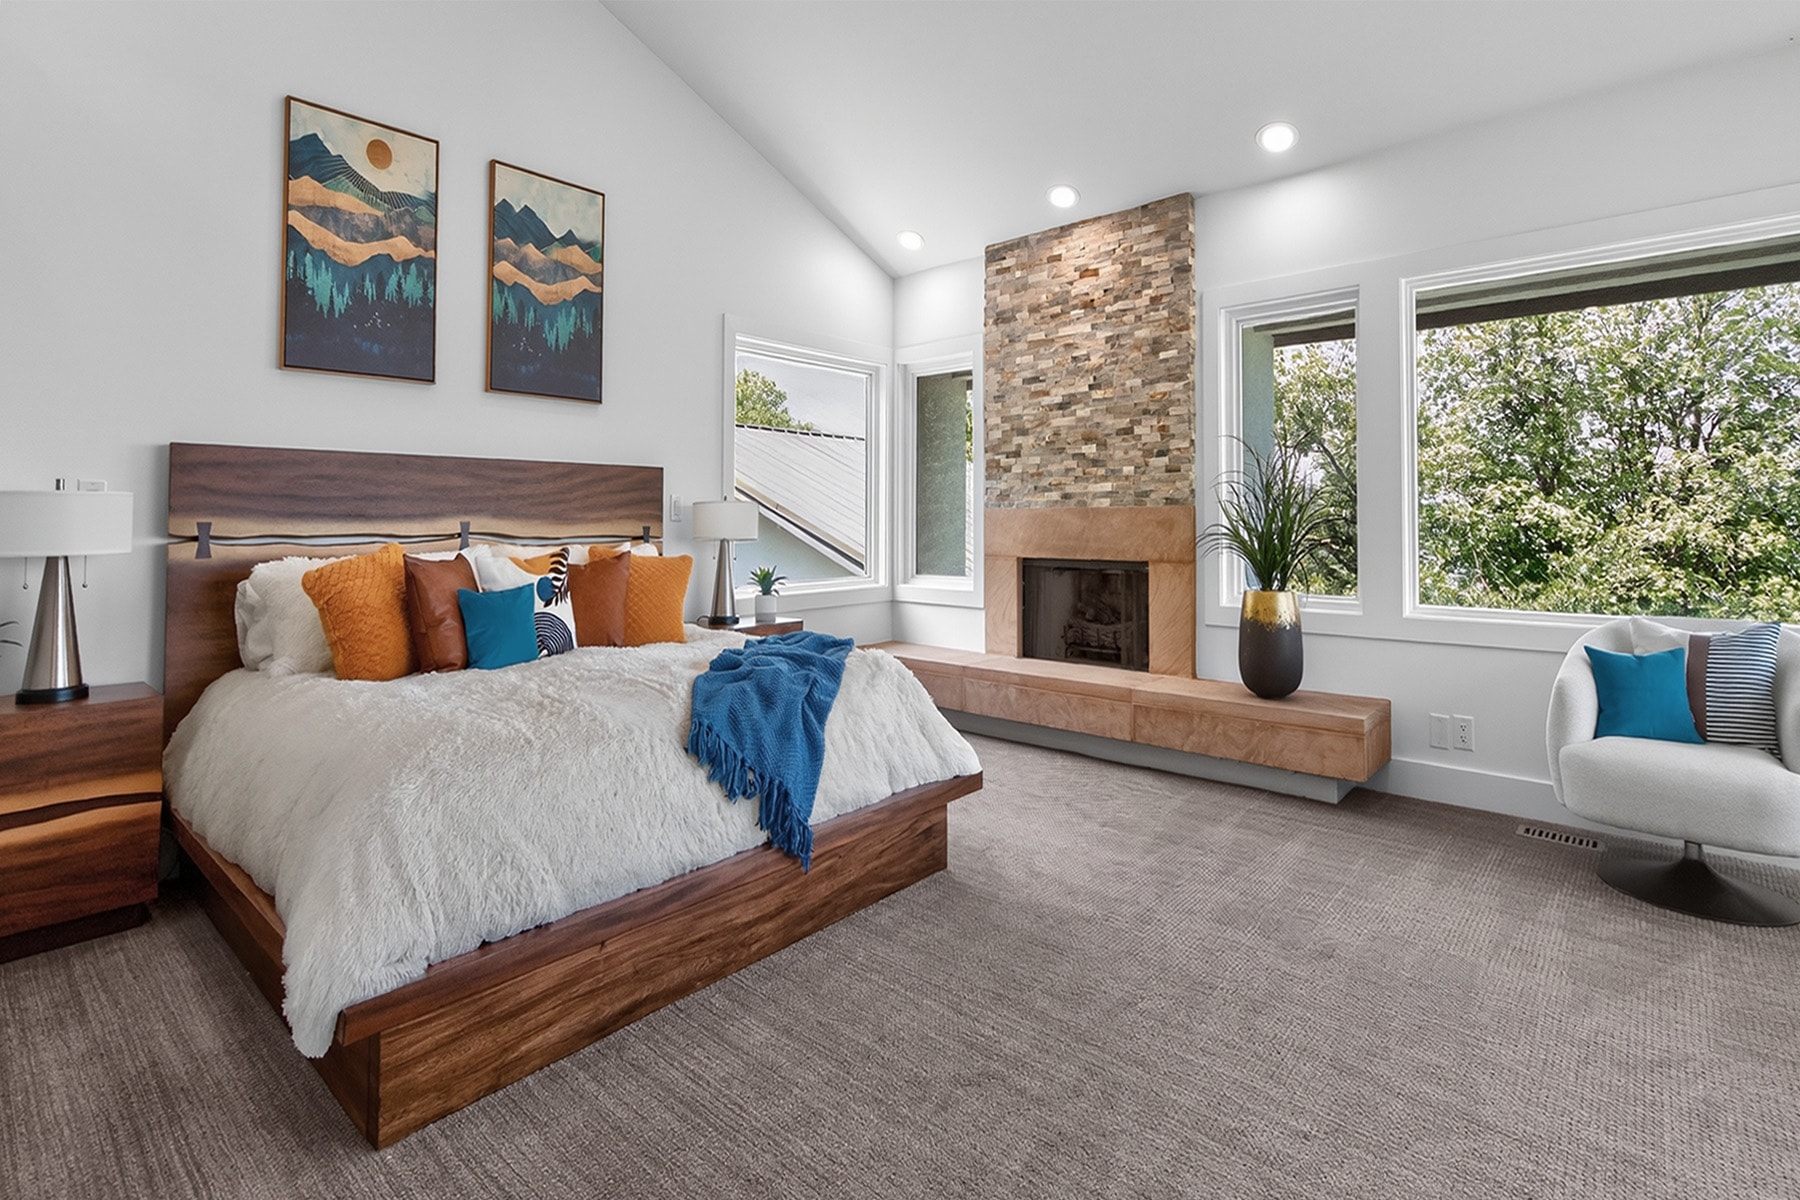
Bedrooms
2025
Year renovated
6
bay Garage space
5
Lavatories
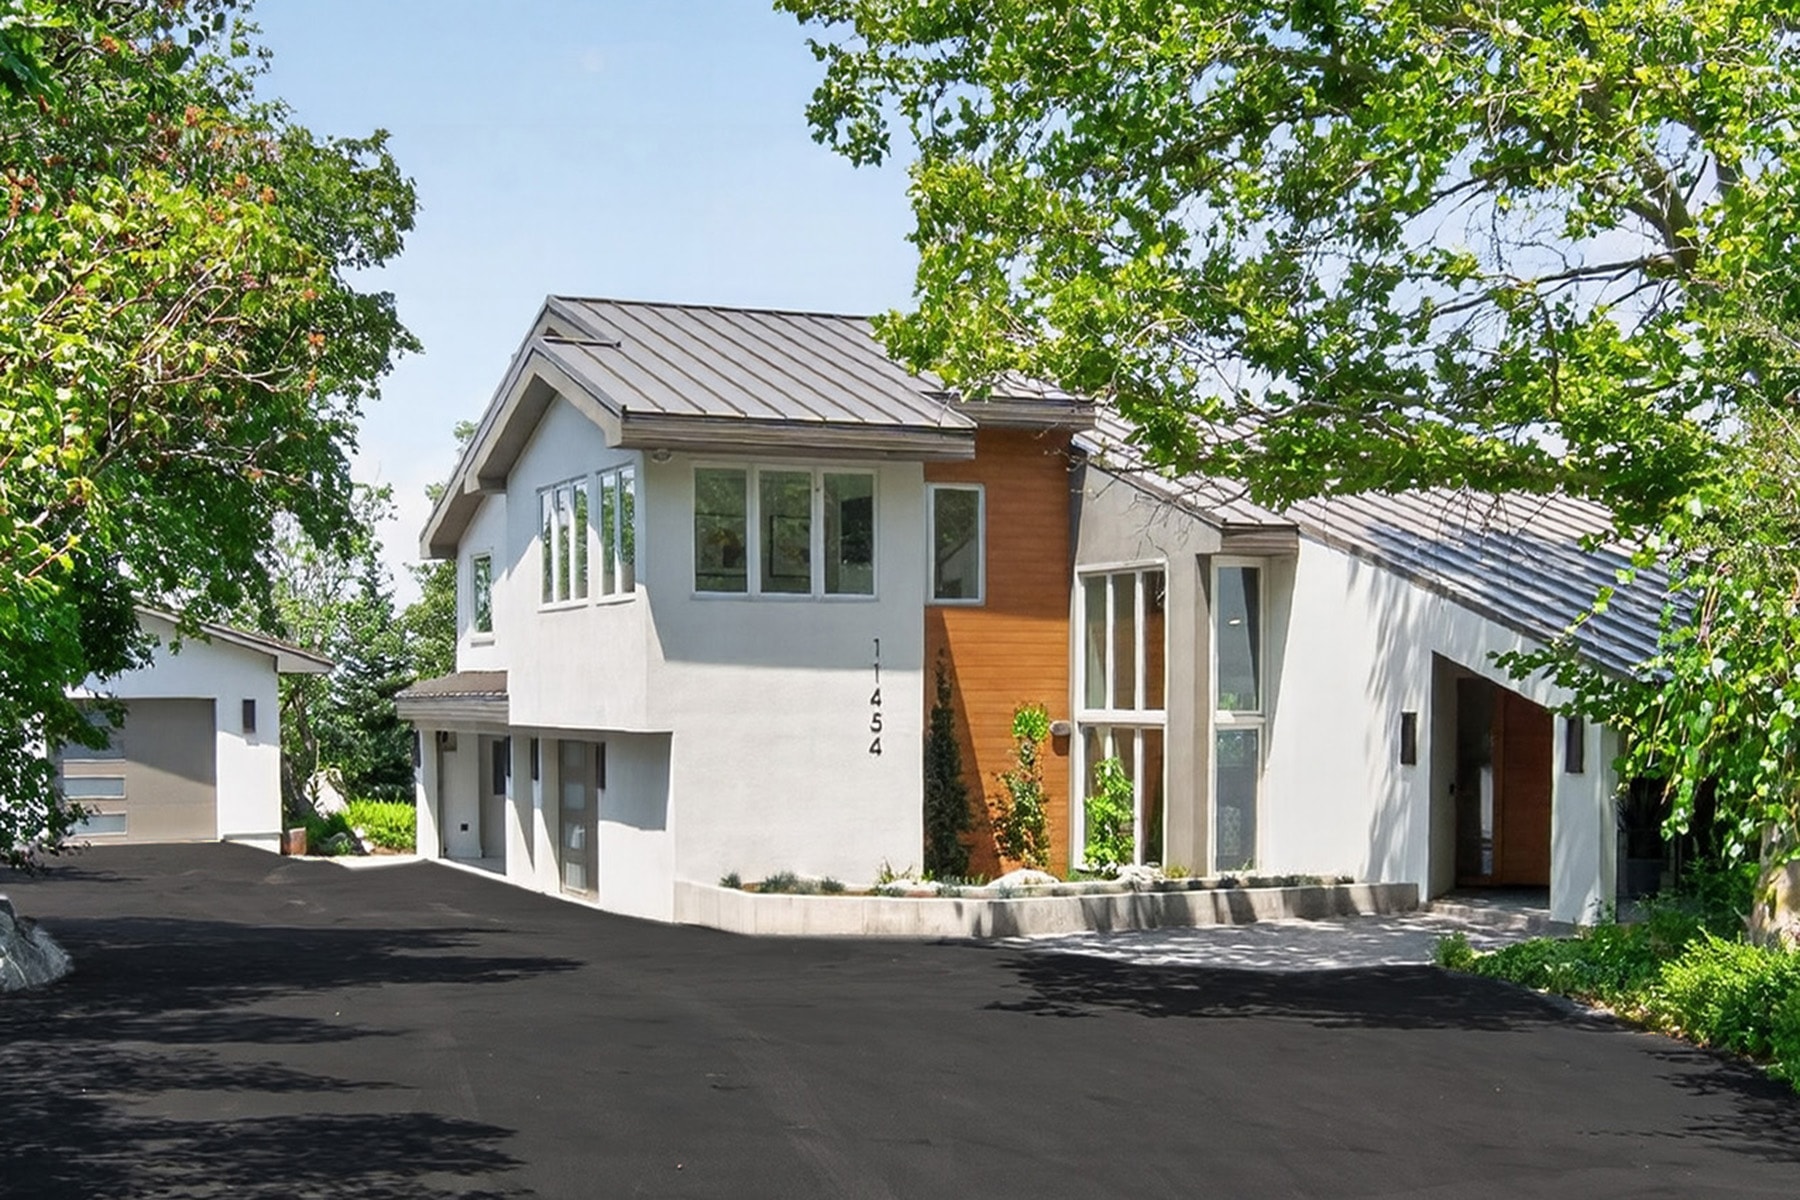
The Oberland House stands as a testament to considered design and enduring craftsmanship — a mountain residence conceived not merely as shelter, but as a response to the landscape it inhabits. Set against the dramatic terrain of Utah's peaks, the property commands its site with quiet authority.
The HOUSE
SPACES OF DISTINCTION
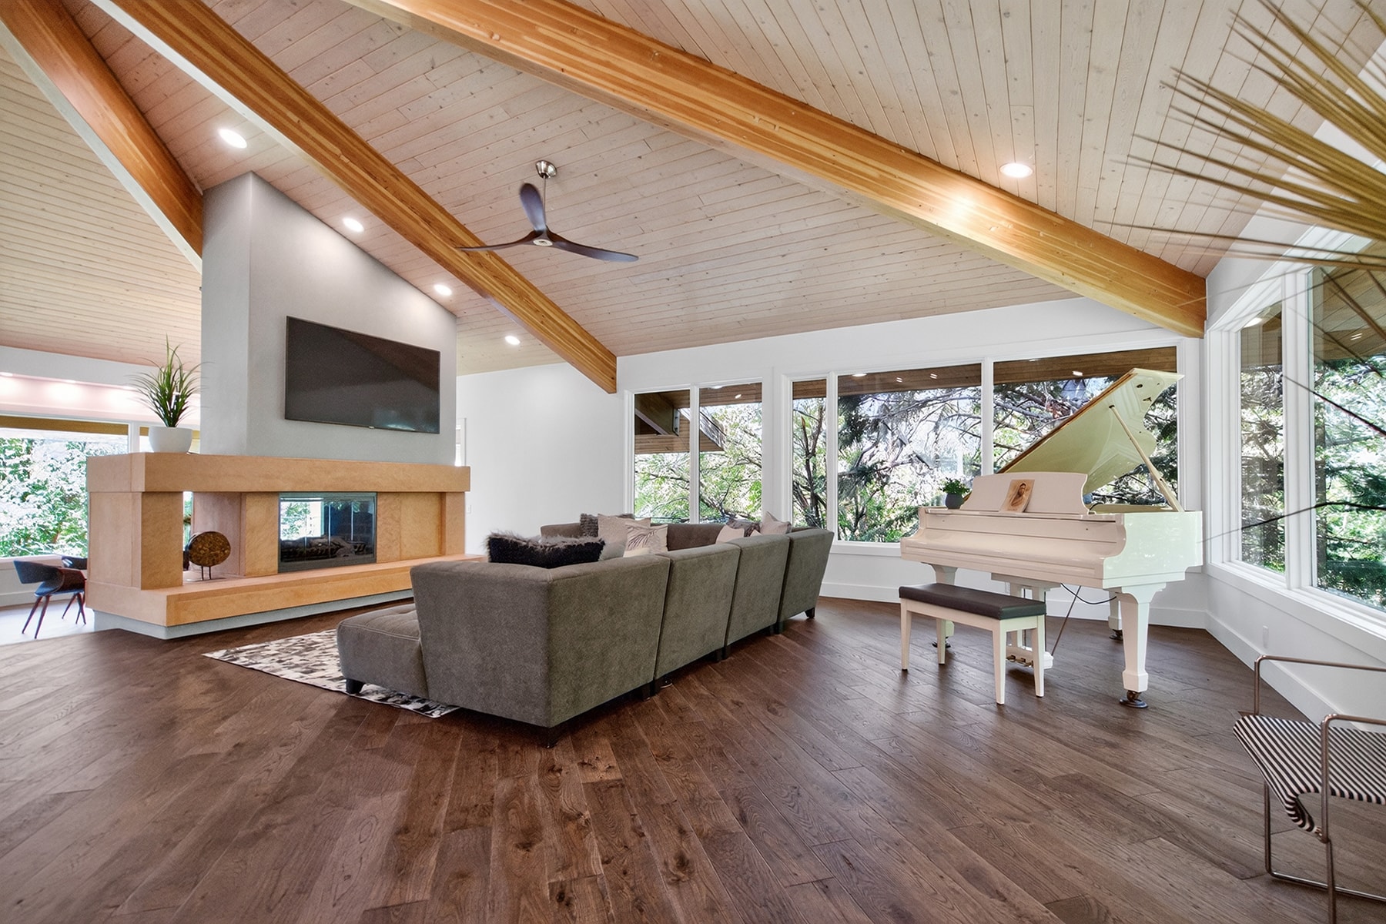
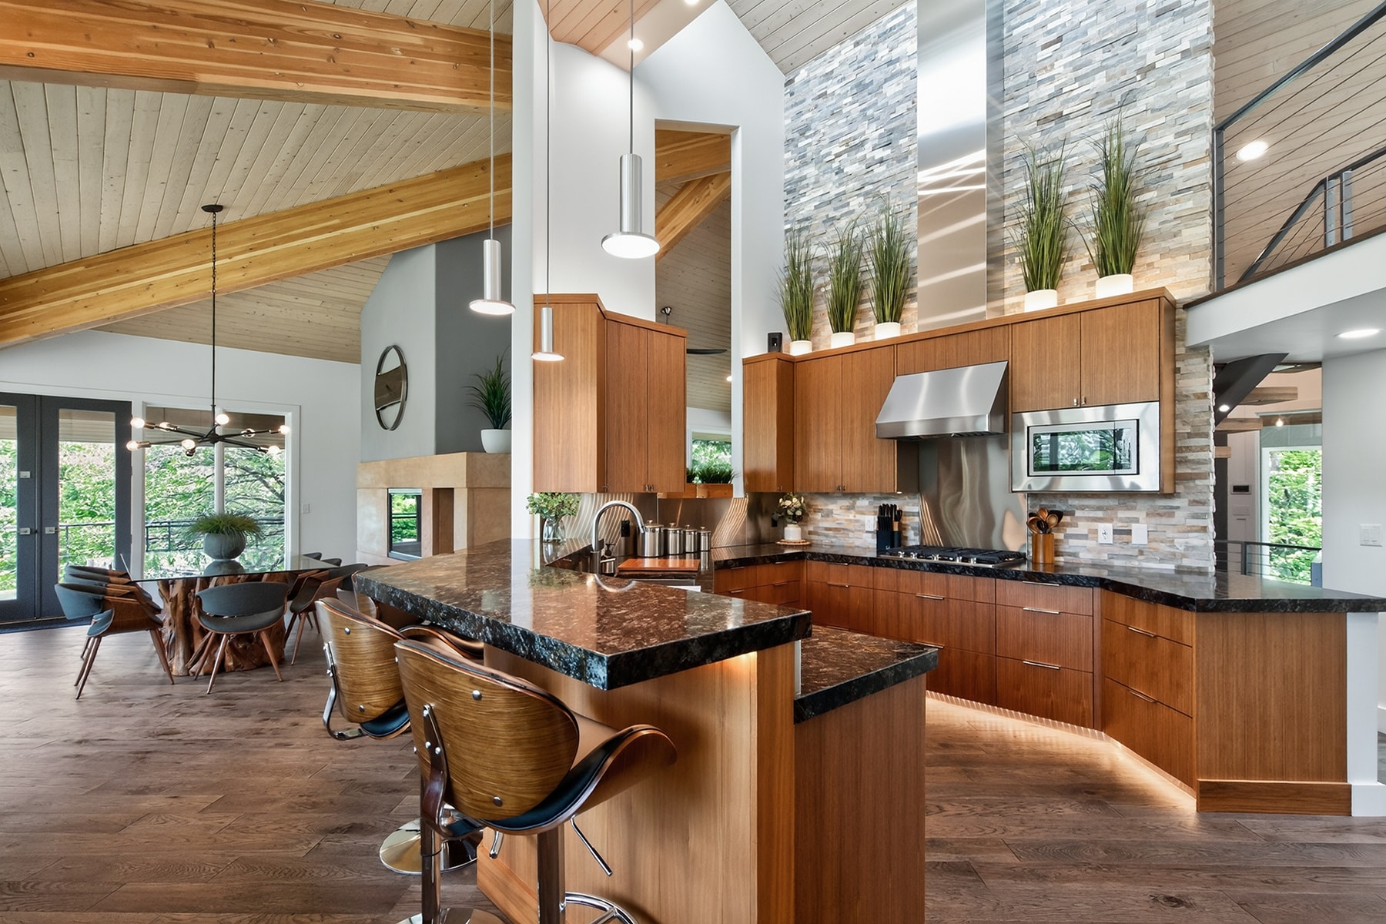
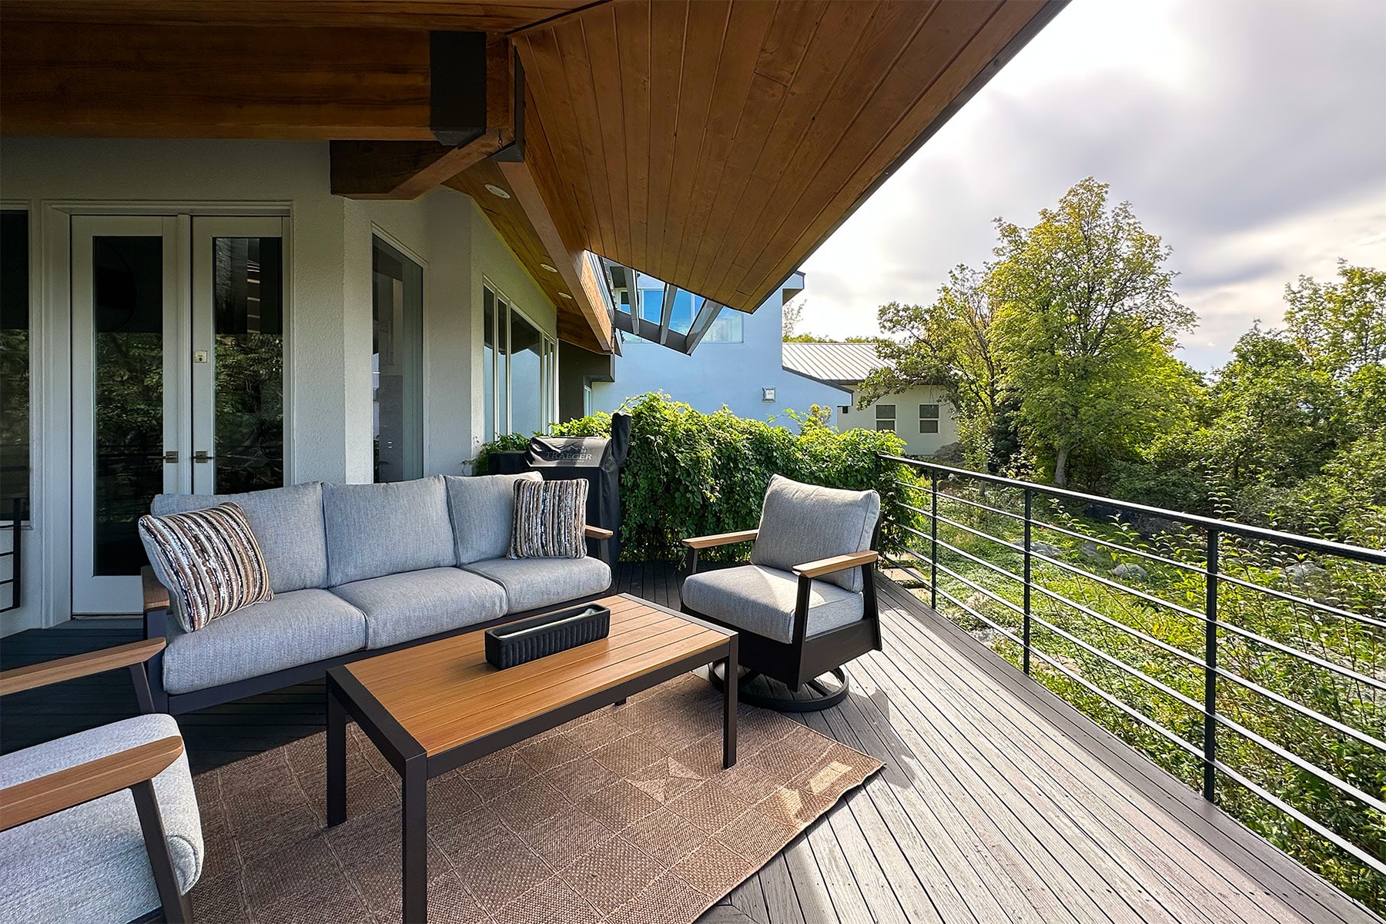
Designed for the extraordinary, this premier estate on the Salt Lake Valley bench serves as an elite backdrop for high-end corporate productions, commercial marketing campaigns and a luxury vacation rental. It also stands as the definitive winter alpine retreat for the elite seeking absolute privacy and world-class ski access.
Film
Oberland House in Motion
Take a full Property Tour or a quick overview in the Highlight Reel.
Property Tour
Highlight Reel
History & Architecture
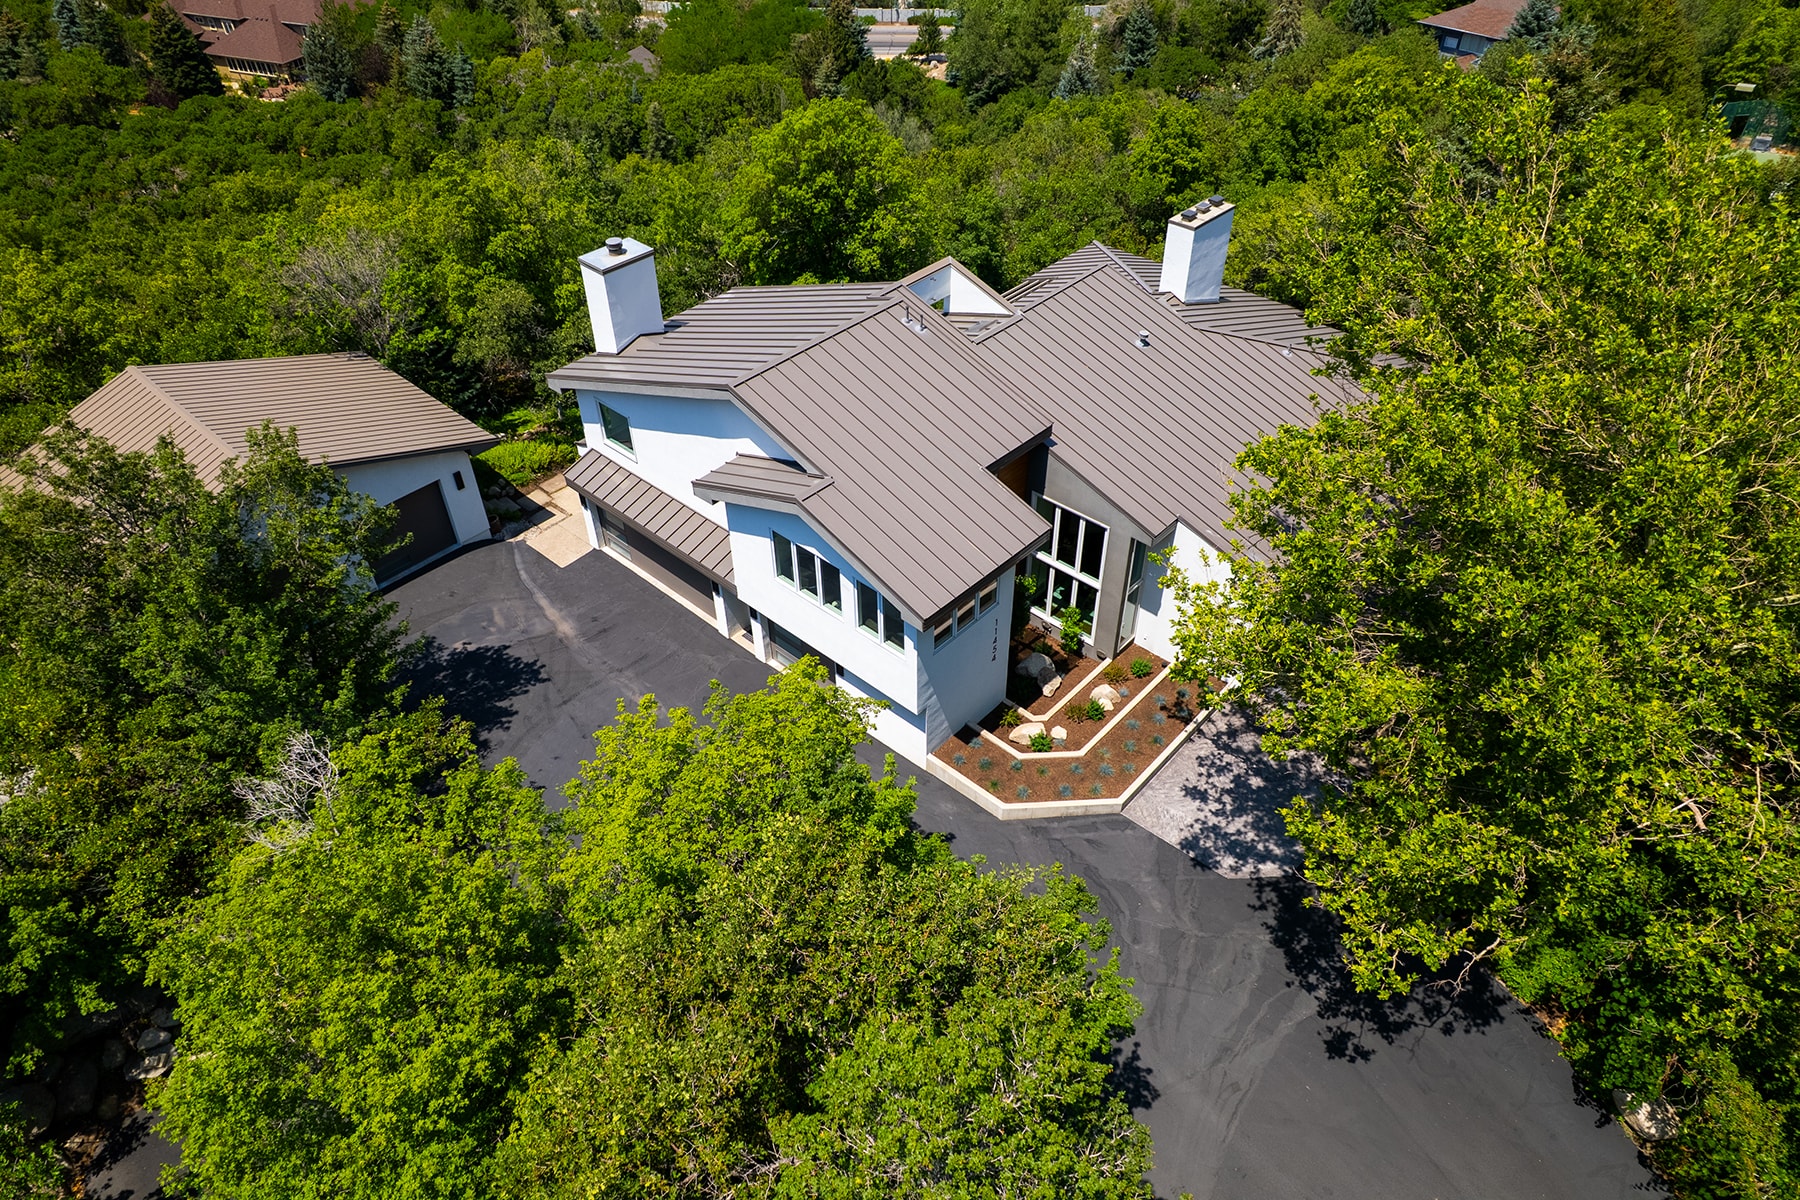
To understand The Oberland House is to understand the ambition of its making — a home built not for a moment, but for the ages.
Commissioned in the late 1980s by a family with deep roots in the American West, Oberland House was designed by a celebrated regional architect whose work sought to reconcile the modernist impulse with the vernacular traditions of mountain building.
Private Showings
Inquire About This Property
Oberland House is offered exclusively through private introduction. To arrange a showing or receive the full property documentation, please reach out directly.